
Architecture
“The 2021 Pritzker Architecture Prize recognises the approach of simplicity and generosity adopted by architects Anne Lacaton and Jean-Philippe Vassal. […] Whether houses, social housing or public facilities, they have consistently revealed the potential of the places they work on. At the Frac Grand Large in Dunkirk, they are offering a building to the city and its residents, rather than solely to the artistic elite.”
“The Pritzker Architecture Prize, the highest honour in the world of architecture, has been awarded to the French architects Jean-Philippe Vassal and Anne Lacaton, champions of an approach to architecture dedicated to the well-being of the greatest number of people, combining spacious designs with modest budgets and environmentally friendly techniques.”
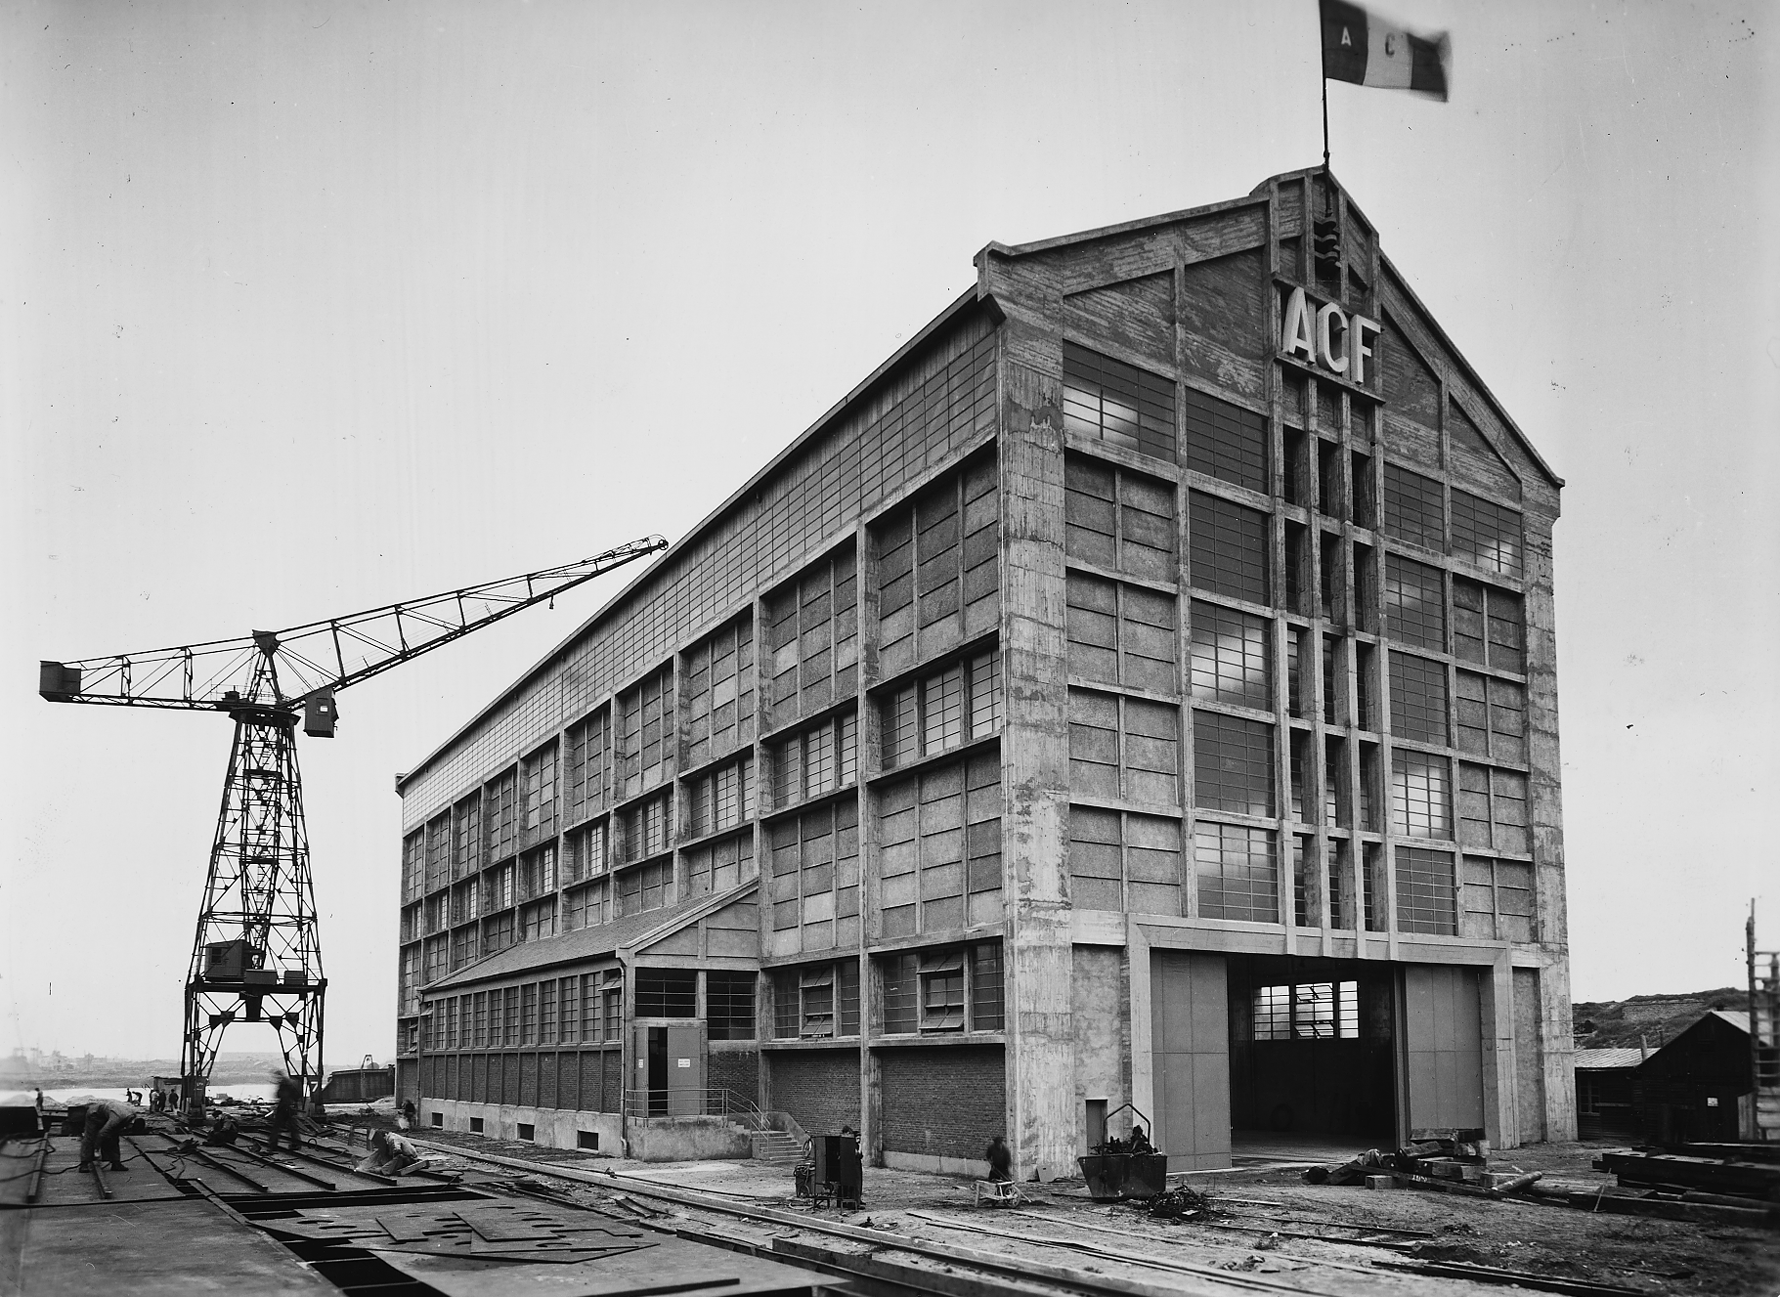
The Frac Grand Large was designed by the architects Lacaton & Vassal on the site of the former Ateliers et Chantiers de France. The architects chose to preserve one of the key elements of the area’s history and identity by making no alterations to the AP2 Hall – Prefabrication Workshop No. 2, where some of the largest ships were built. The architects proposed to place a duplicate of identical dimensions alongside this 1949 building.
The two buildings are joined in the middle by an internal street, a space that is truly open to all, offering direct access to the Frac. This internal street is an extension of the Grand Large footbridge, designed by the architect Brigit de Kosmi to link the Grand Large neighbourhood to the Malo-les-Bains sea wall.
The FRAC’s facilities are housed within an enclosed volume divided into six levels, protected by a lightweight, transparent and insulating envelope that creates a bioclimatic buffer zone. The storage areas, exhibition spaces, educational spaces and administrative areas are designed to be flexible, thereby allowing them to be perfectly adapted to the interdisciplinary nature of contemporary artistic creation. This design makes it possible to rethink and develop new ways of presenting exhibitions. The entire building becomes a space for scenographic experimentation.
The building proposed by Lacaton & Vassal creates lasting links between the memory and history of the Halle AP2 and contemporary installations.
The Frac Grand Large — Hauts-de-France has received numerous architecture awards, including the International Architecture Grand Prix in 2017 and the Hauts-de-France Regional Architecture Grand Prix in 2018.
HISTORY
Built in 1949, the AP2, formerly the ‘Prefabrication Workshop No. 2’ of the Dunkirk Shipyards, is a true landmark, a geographical landmark that has shaped the social and community history of the town and the region, and continues to leave its mark on the area today. Nicknamed ‘the Cathedral’, the building’s 75-metre-long silhouette dominates the Dunkirk coastline. For nearly 40 years, its workshops saw the construction of passenger liners, mail carriers, sailing ships, oil tankers and warships, right up until the shipyards’ permanent closure in 1988. Marking the passing of the seasons, the launches of brand-new ships captured the imagination of the people of Dunkirk for decades. This is why this vast space still features a 30-tonne overhead crane, which was used to turn over large prefabricated hull sections to facilitate welding work. Today, a modern version in perfect working order is still used to transport heavy loads, particularly very large works of art. It has even been used as a work of art by the artist Delphine Reist, who repurposed it from its original use to create a light installation entitled *Scanner*. The AP2 is one of the few industrial buildings at the shipyards still standing and now hosts major events.
THE ARCHITECTS: LACATON & VASSAL
Anne Lacaton
Born on 2 August 1955 in Saint-Pardoux-la-Rivière (Dordogne). Graduated from the Bordeaux School of Architecture (Gironde) in 1980; visiting professor at Harvard GSD (Paris studio 2011), at the Swiss Federal Institute of Technology in Lausanne 2010–2011, 2006 and 2003–04, at the Oslo School of Architecture in winter 2009, and at the Madrid School of Architecture since 2007.
Jean-Philippe Vassal
Born on 22 February 1954 in Casablanca (Morocco). Graduated from the Bordeaux School of Architecture (Gironde) in 1980; architect and urban planner in West Africa (Niger) from 1980 to 1985; visiting professor at the École Polytechnique Fédérale de Lausanne, 2010–2011; professor at the Technische Universität Berlin since 2007; visiting professor at the Versailles School of Architecture from 2002 to 2006, at the Bordeaux School of Architecture from 1992 to 1999, and at the Peter Behrens School of Architecture in Düsseldorf in 2005.